Iceland Trekking Cabins
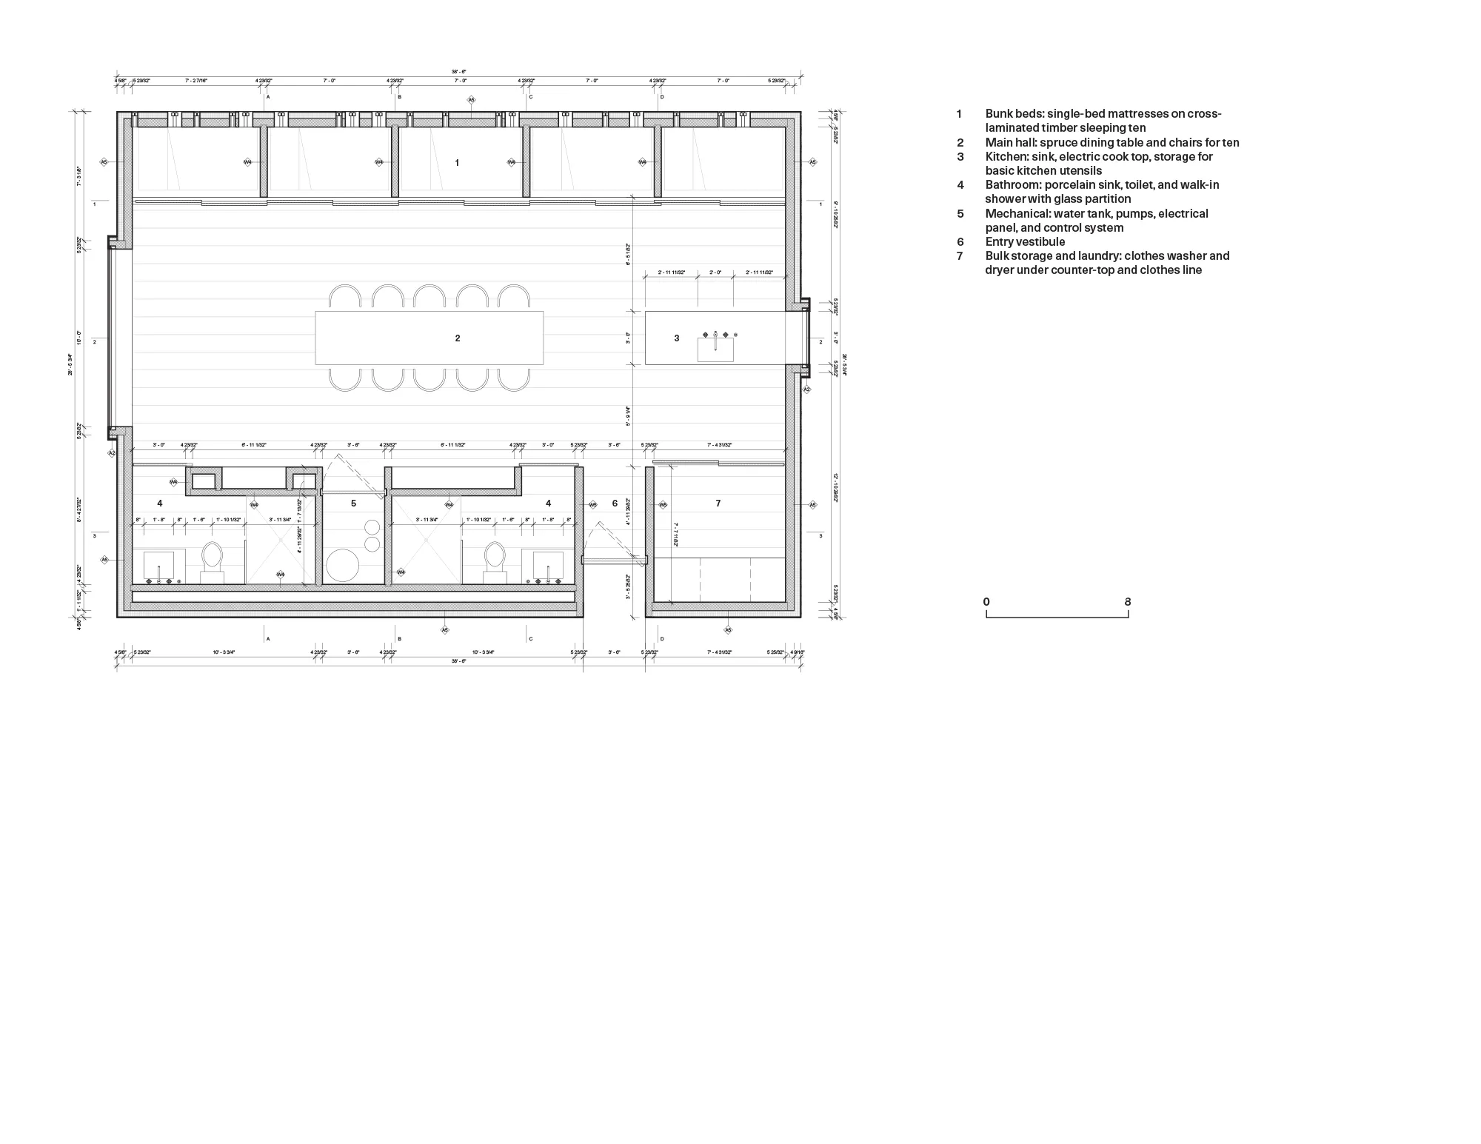
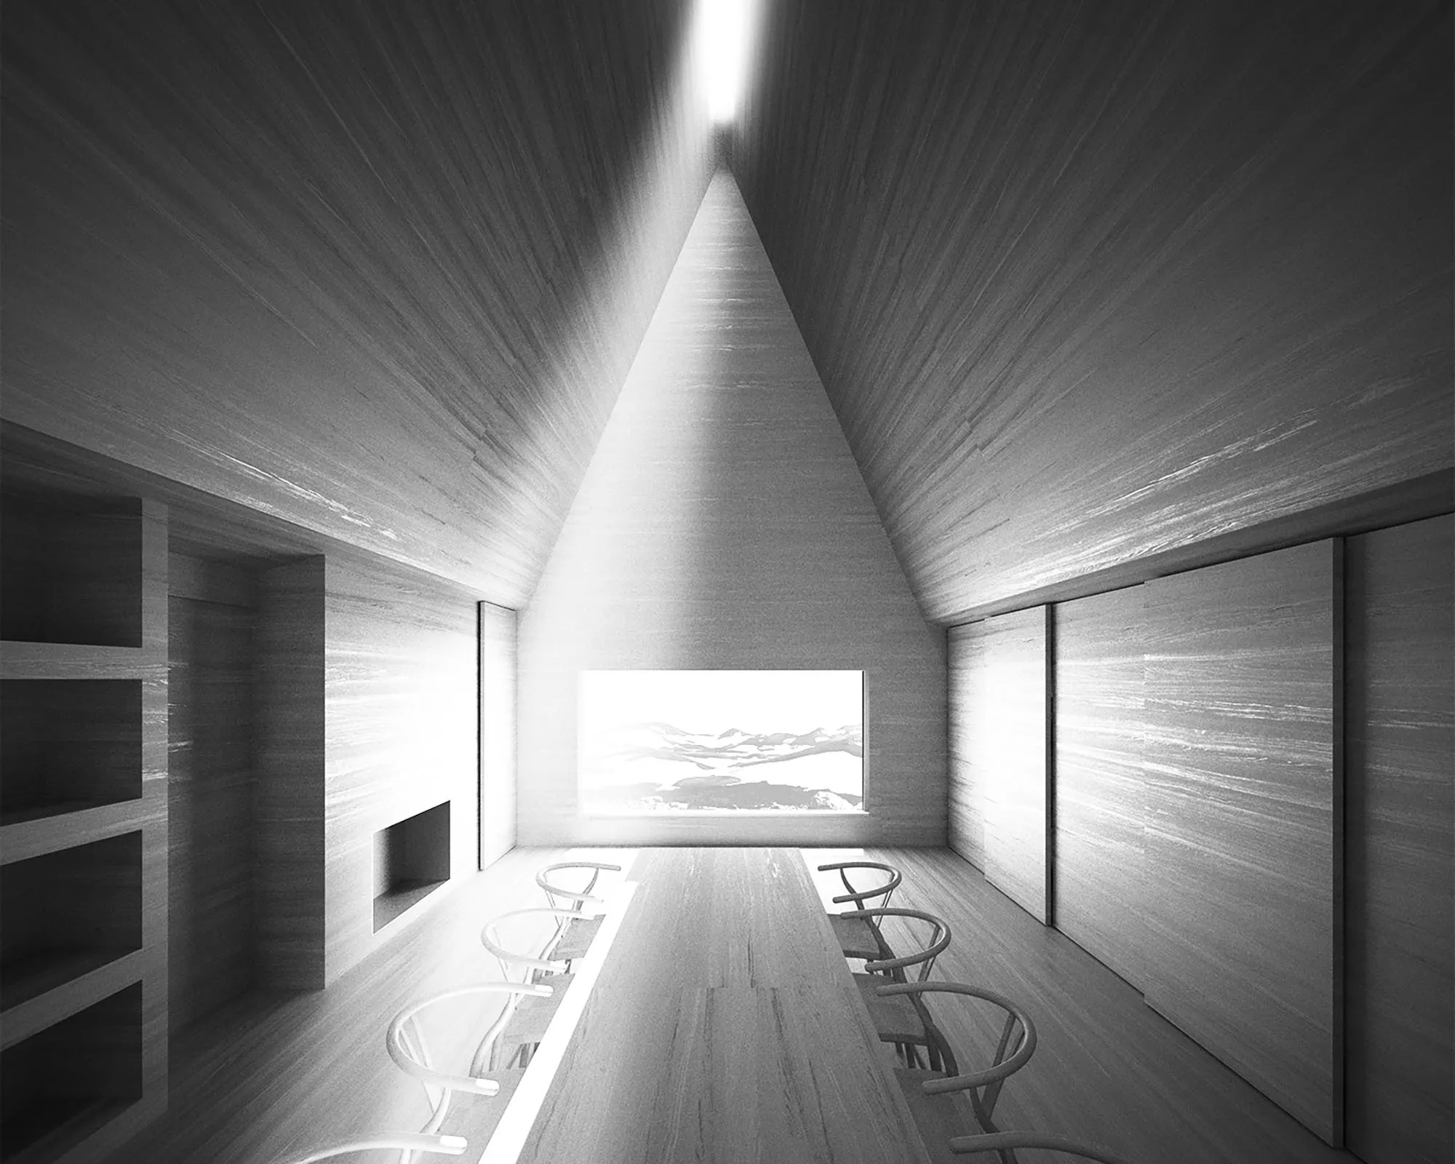
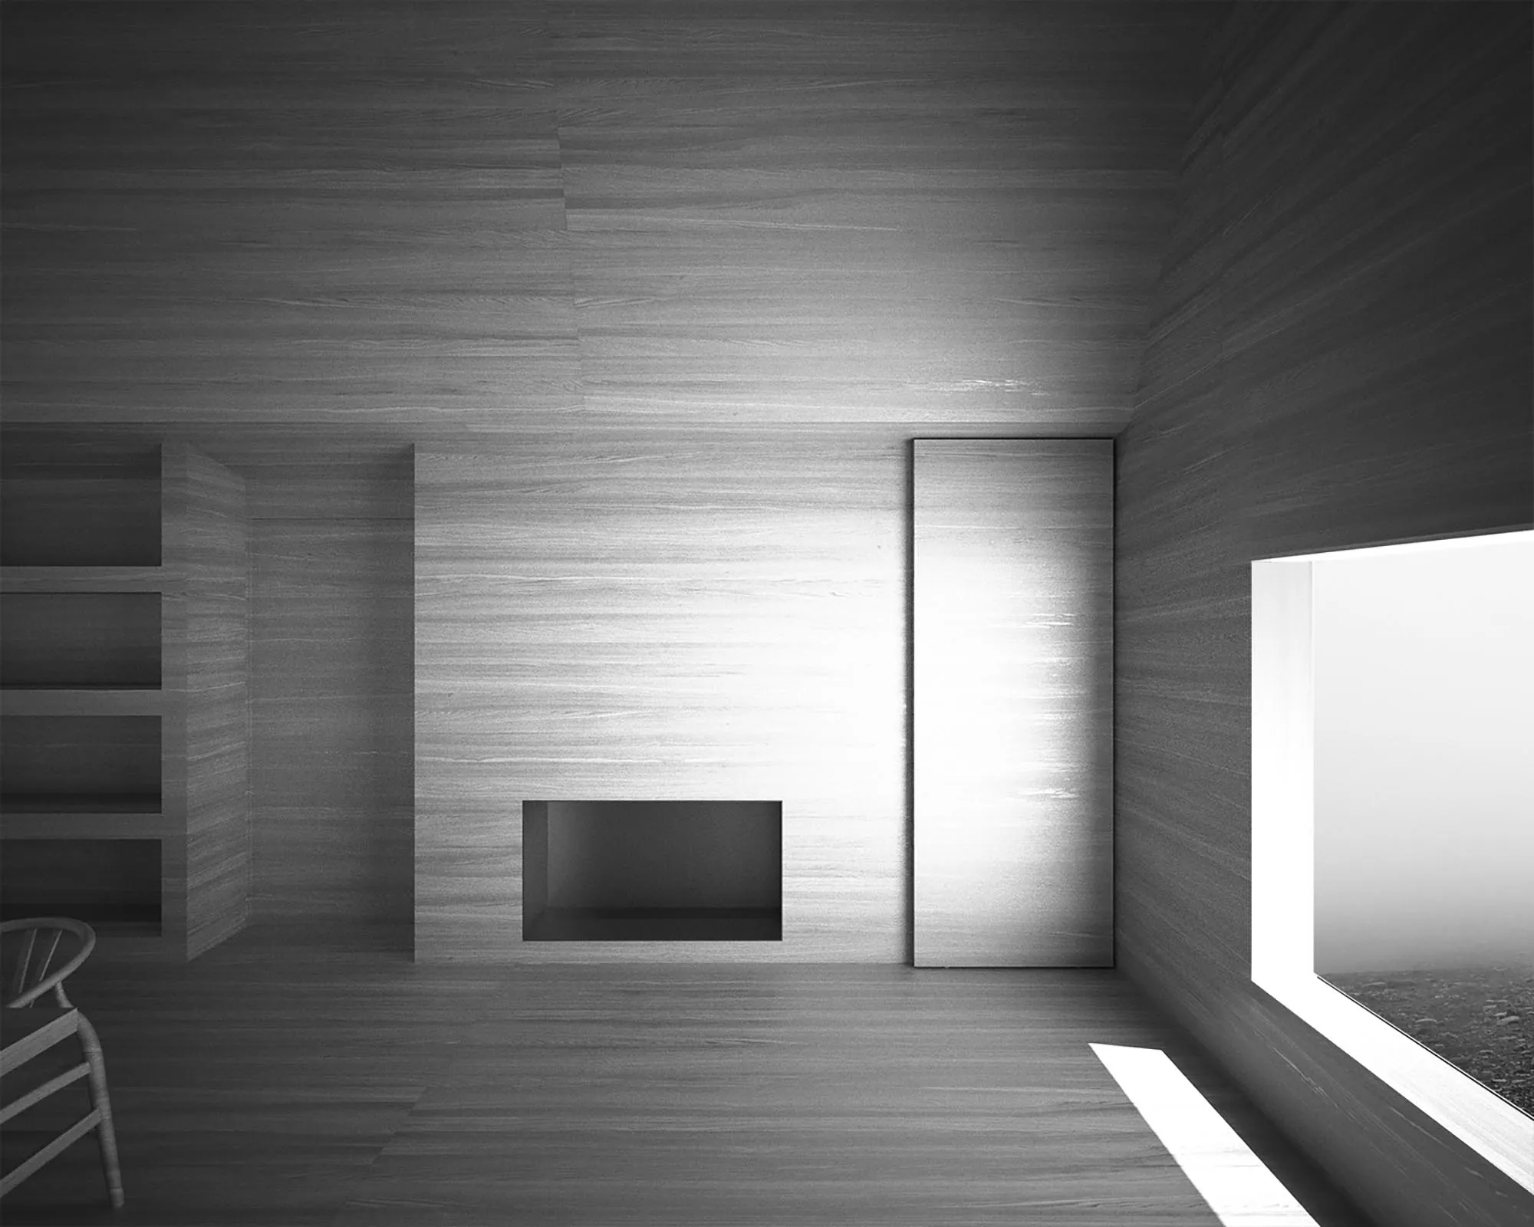
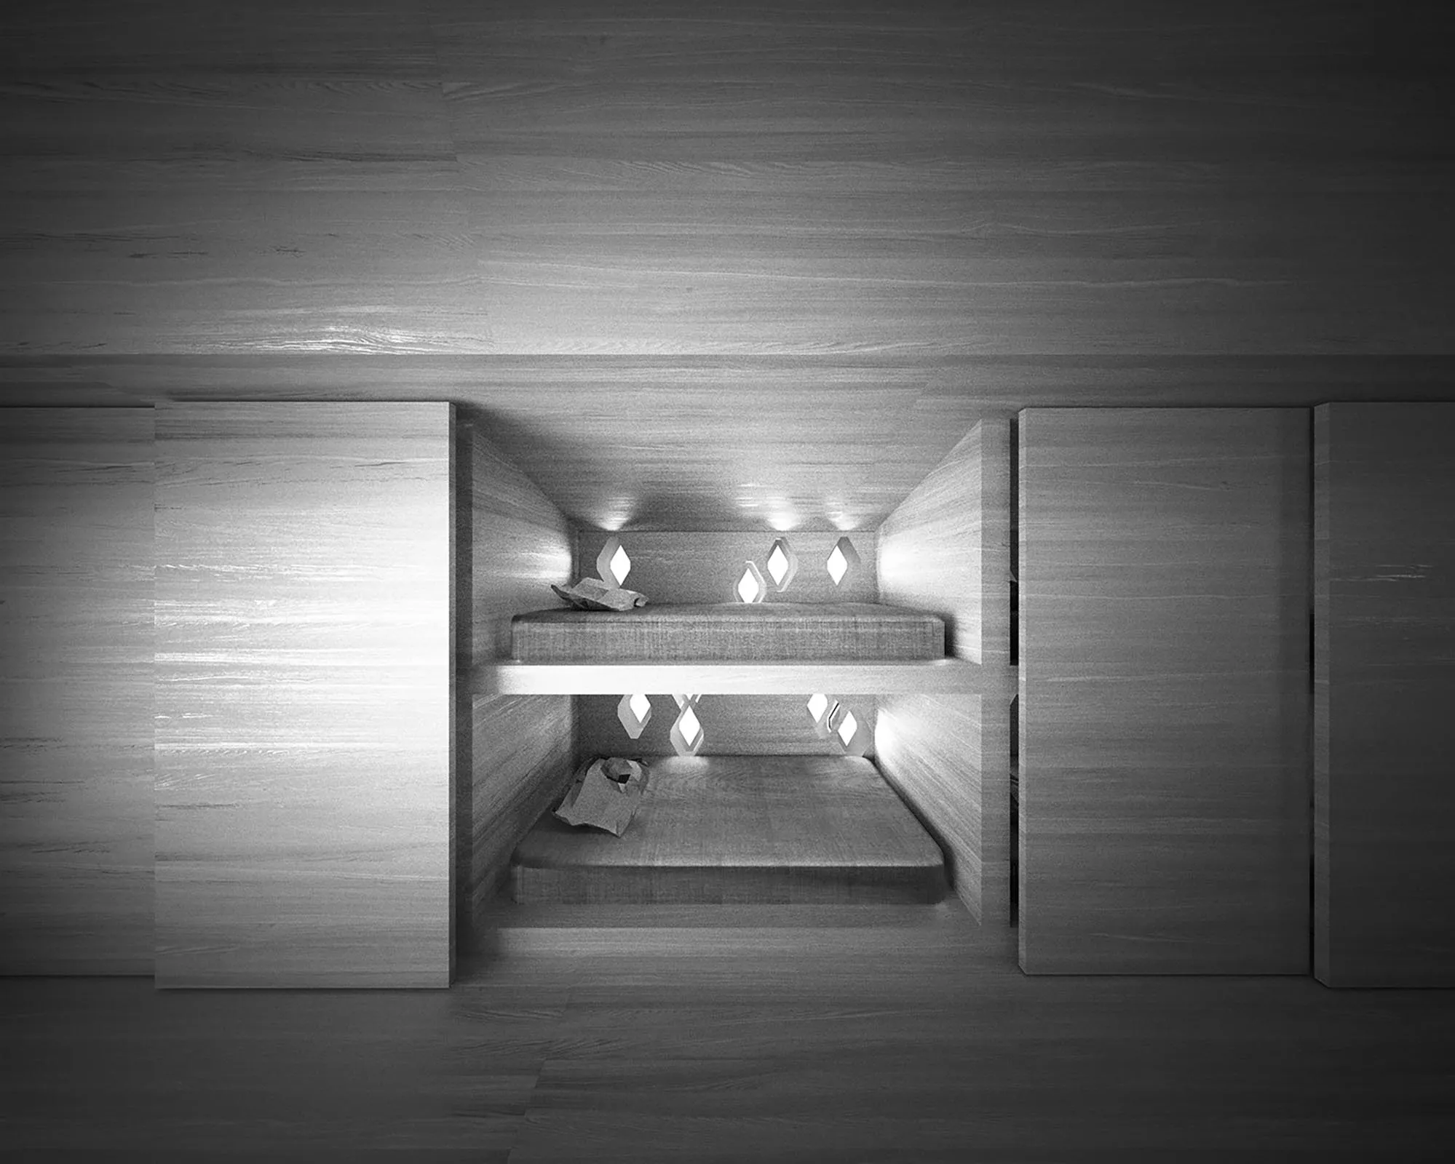
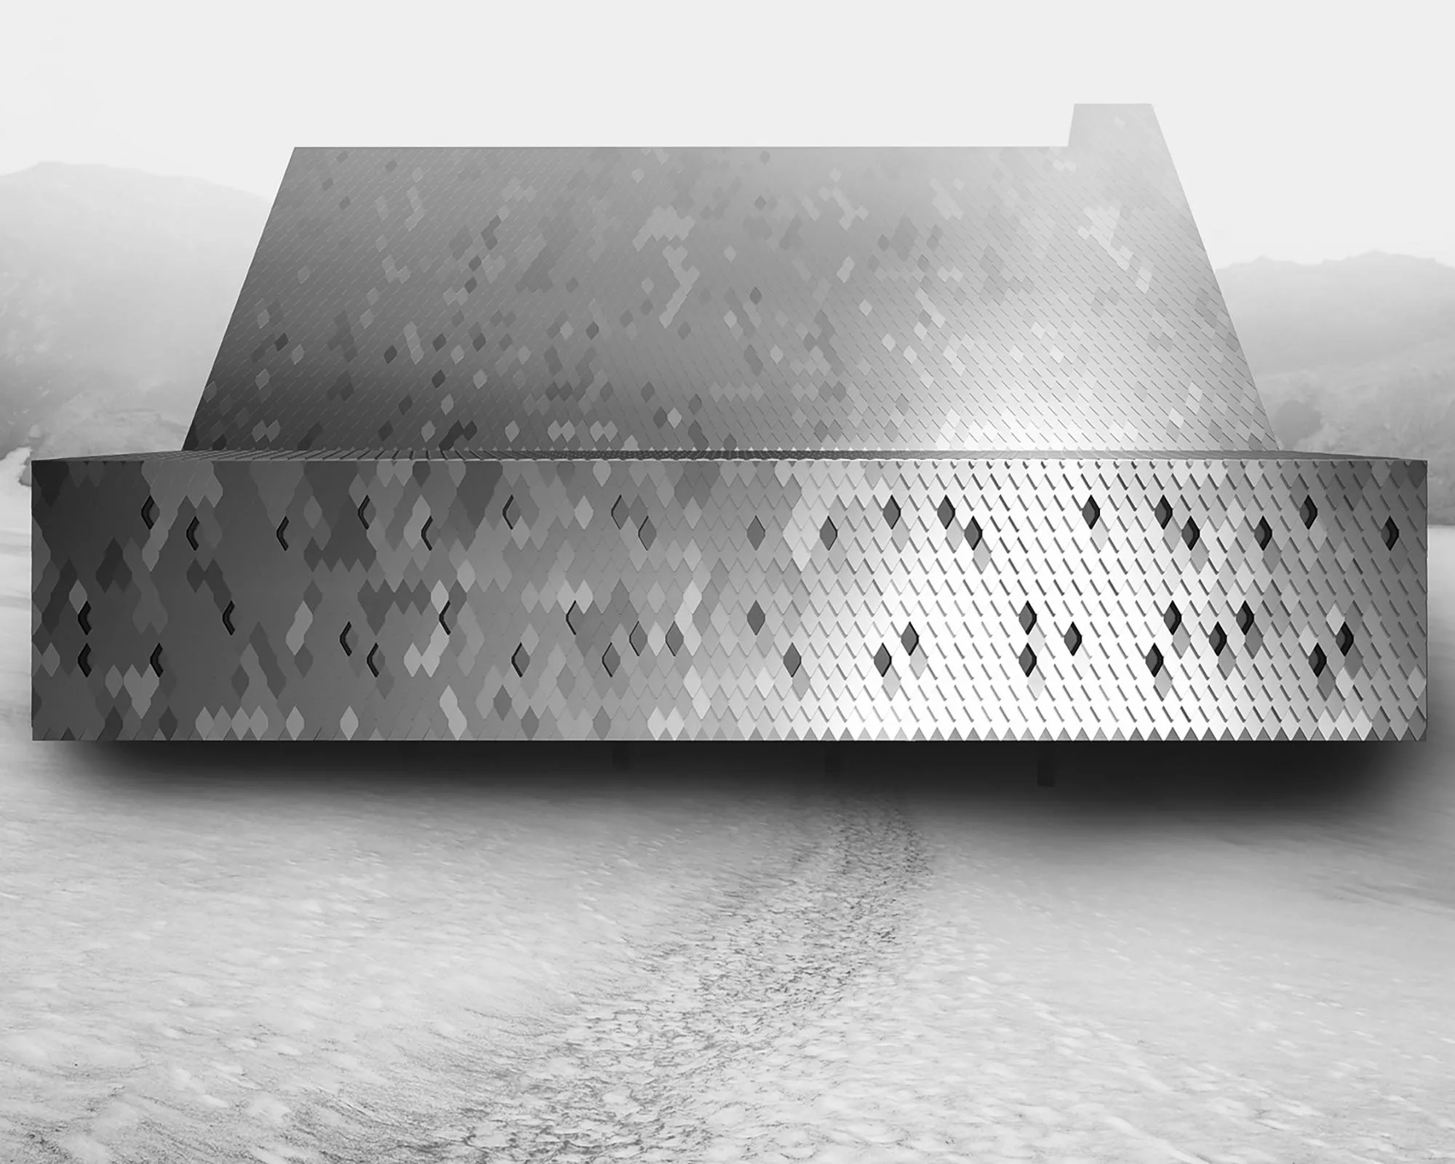
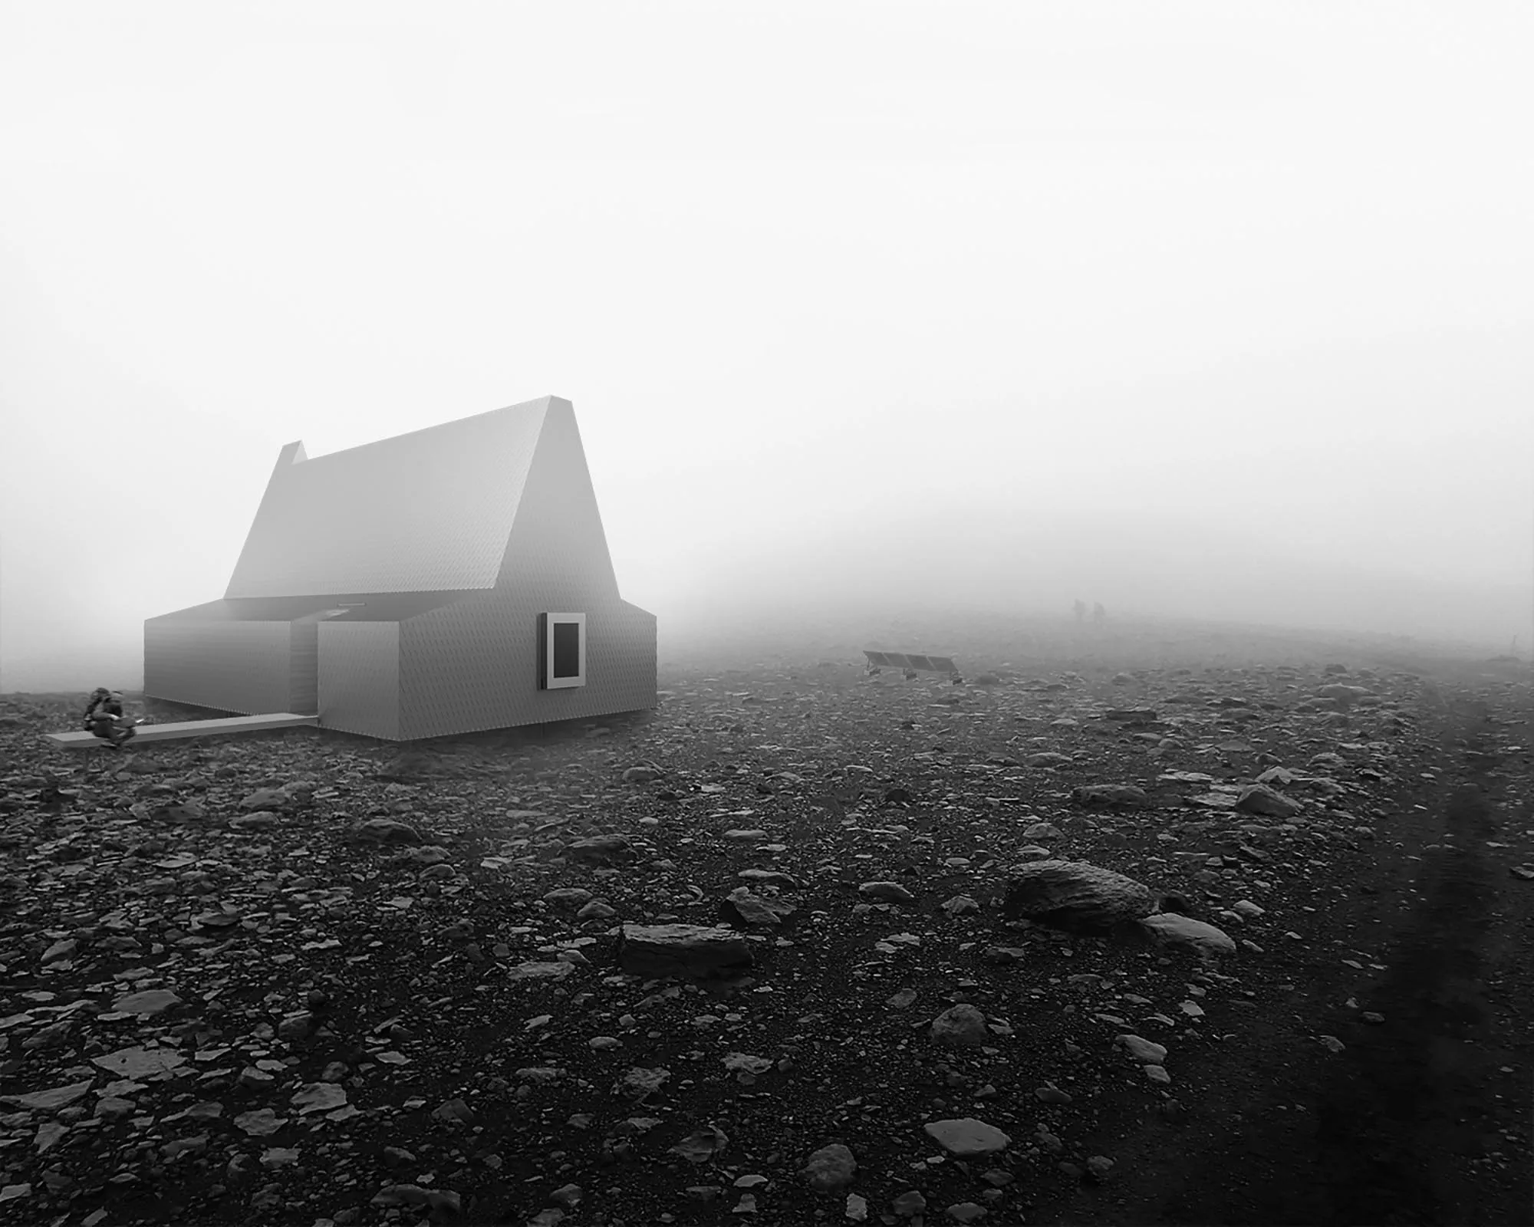
The project references the traditional Nordic longhouse, a timber frame with a suppressed gable roof surrounded by insulated turf blocks. The longhouse is organized around a main work and social hall with a central fireplace. Raised platforms used for seating and sleeping are arranged around the hall. Entryways are compressed vestibules which protect from the elements.
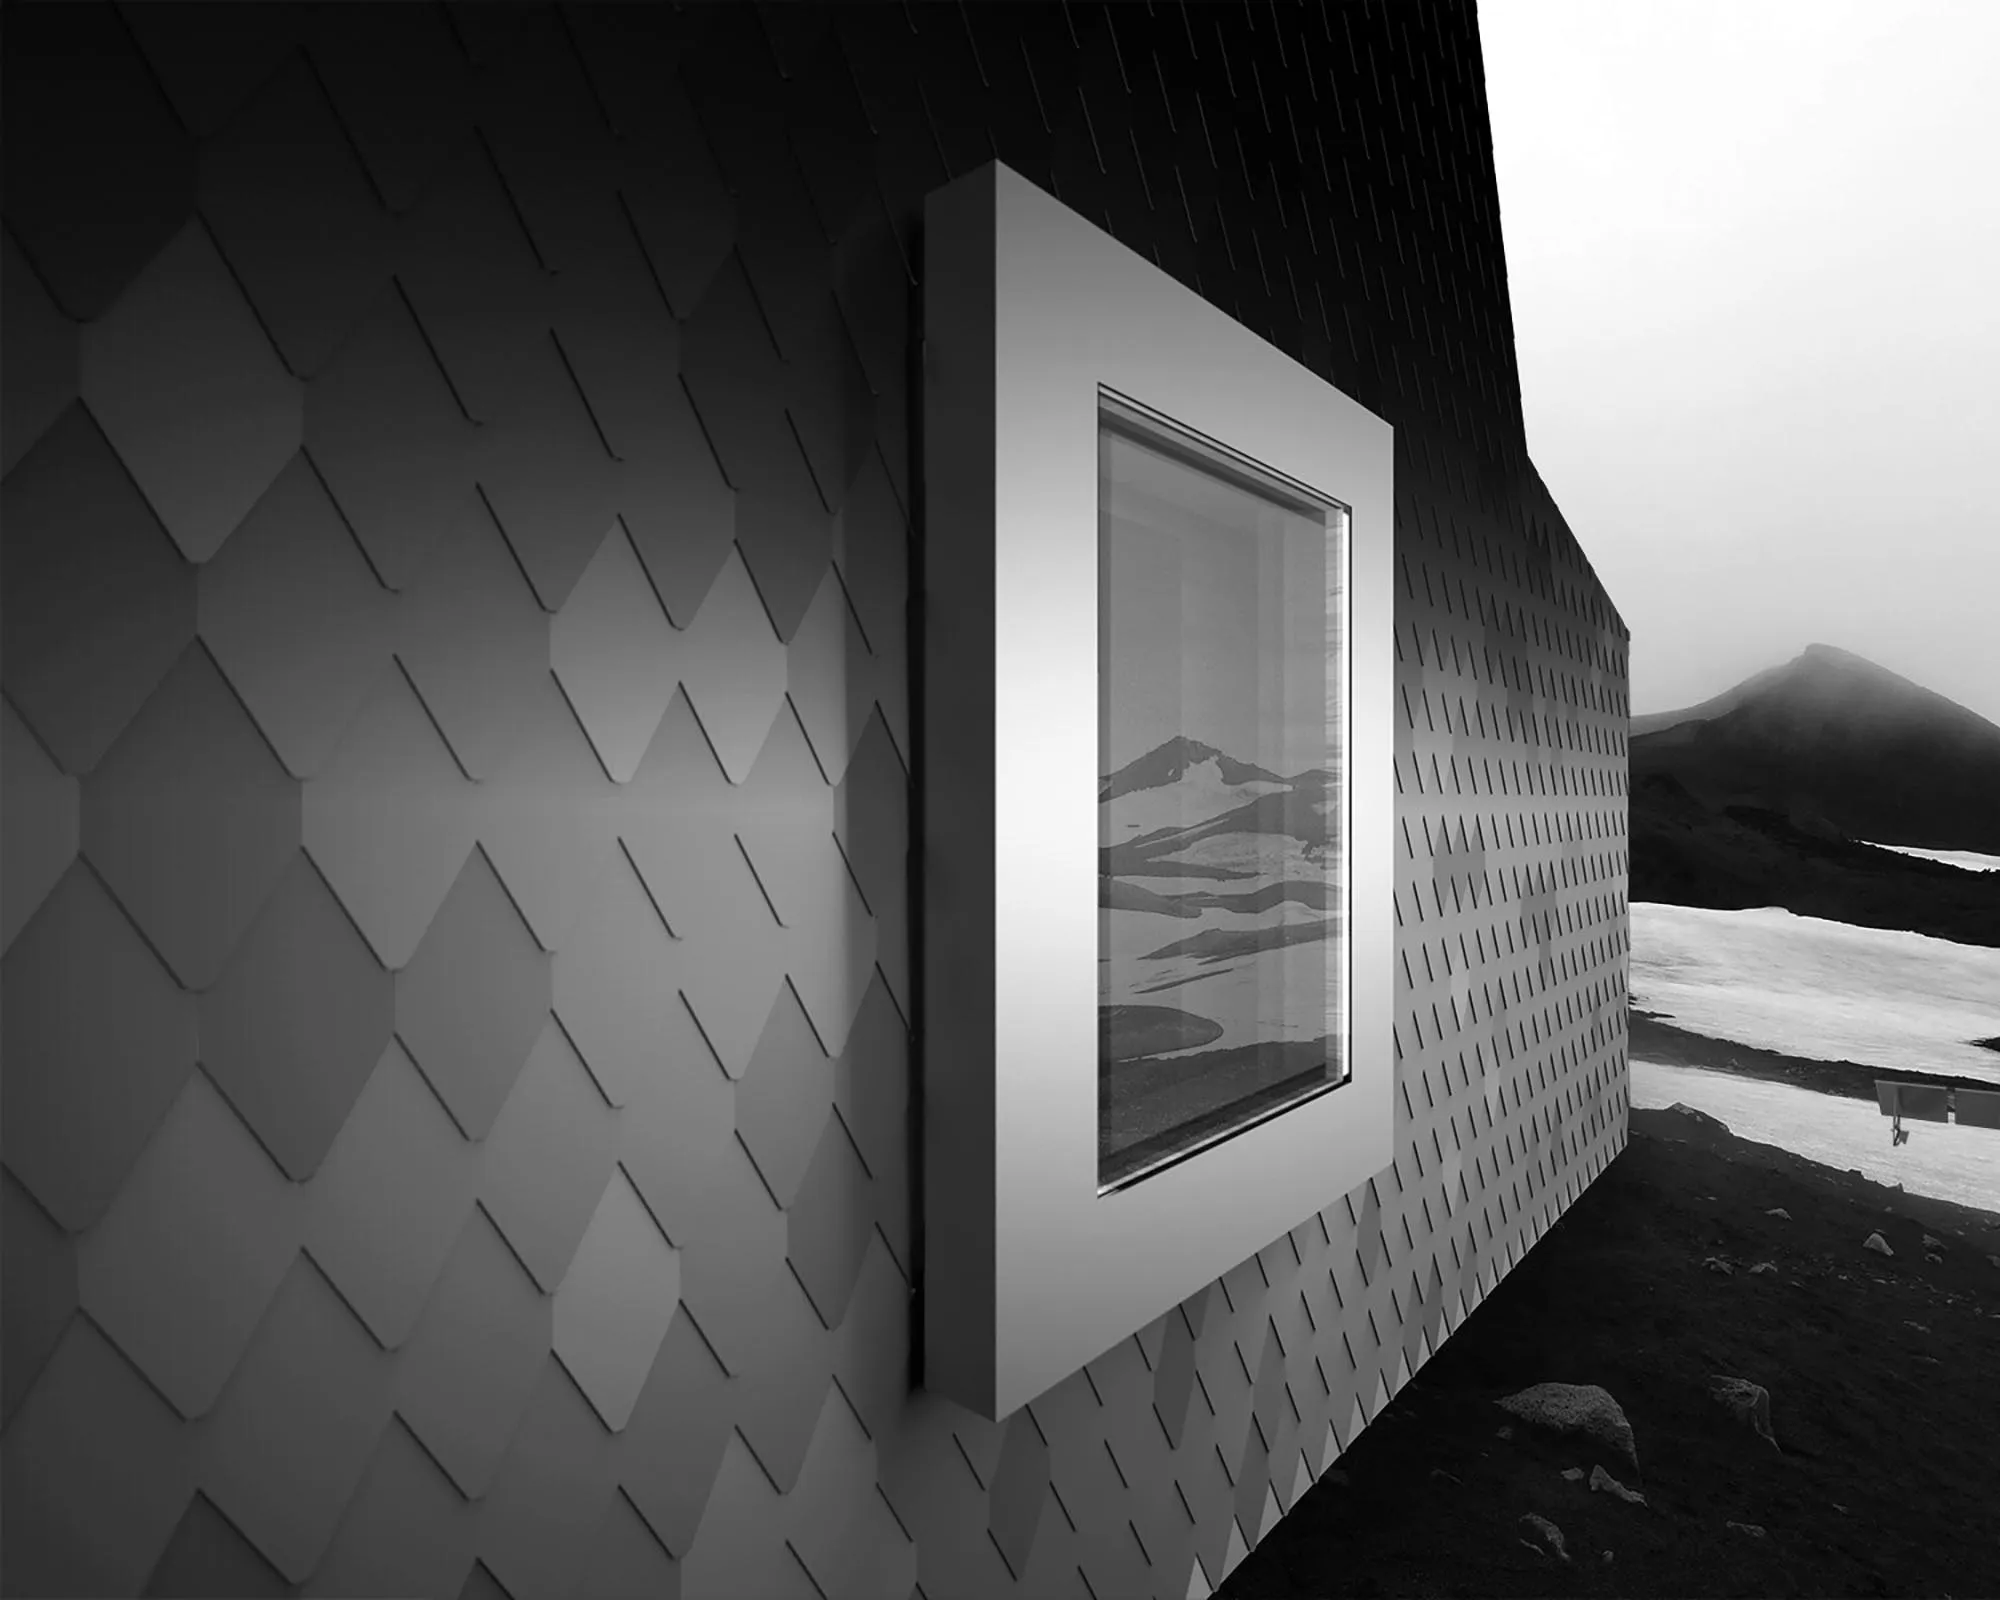
This new longhouse observes this type, creating interior legibility as clear as its exterior form. The program is arranged in served (main hall) and servant spaces (bunks, restrooms, mechanical, and storage). The result is a clearly identifiable form that reinforces its climatic and cultural context. It contributes to a unique sense of place within the highlands, marking a destination for trekkers and a moment for refuge and prospect.