12 / 16
Pacifica Pier Residence
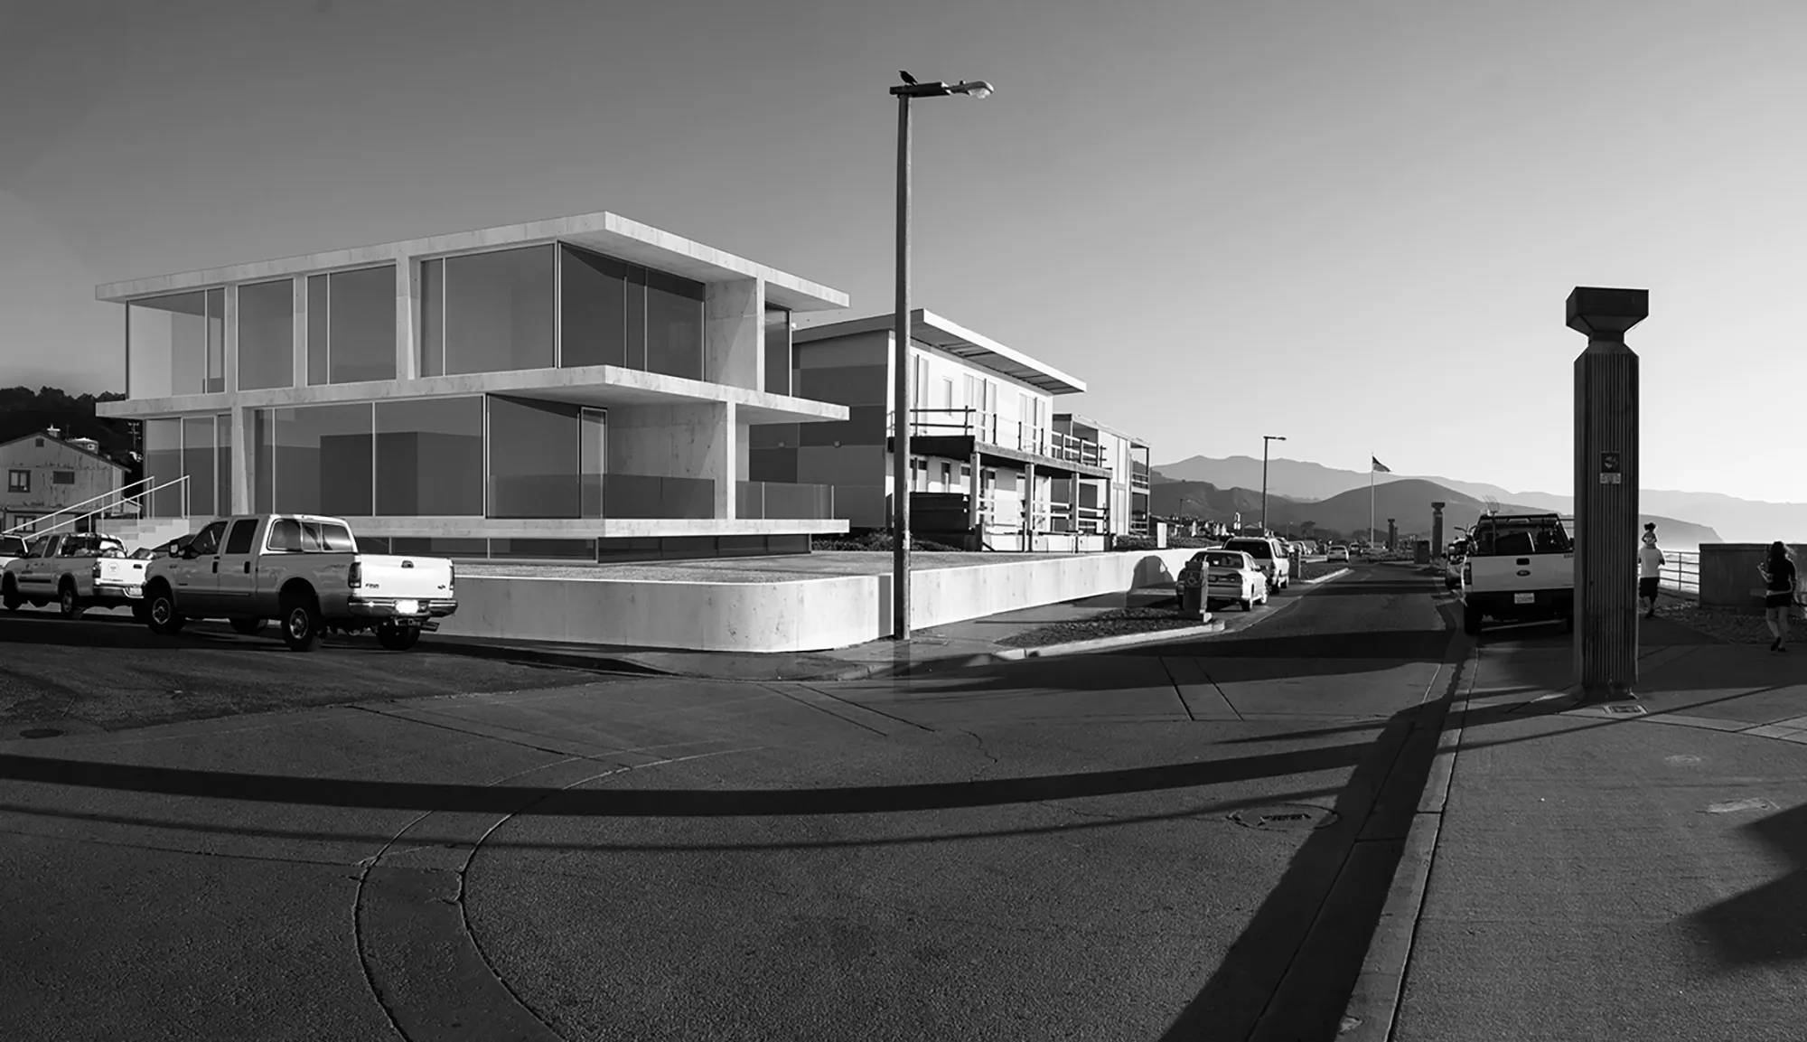
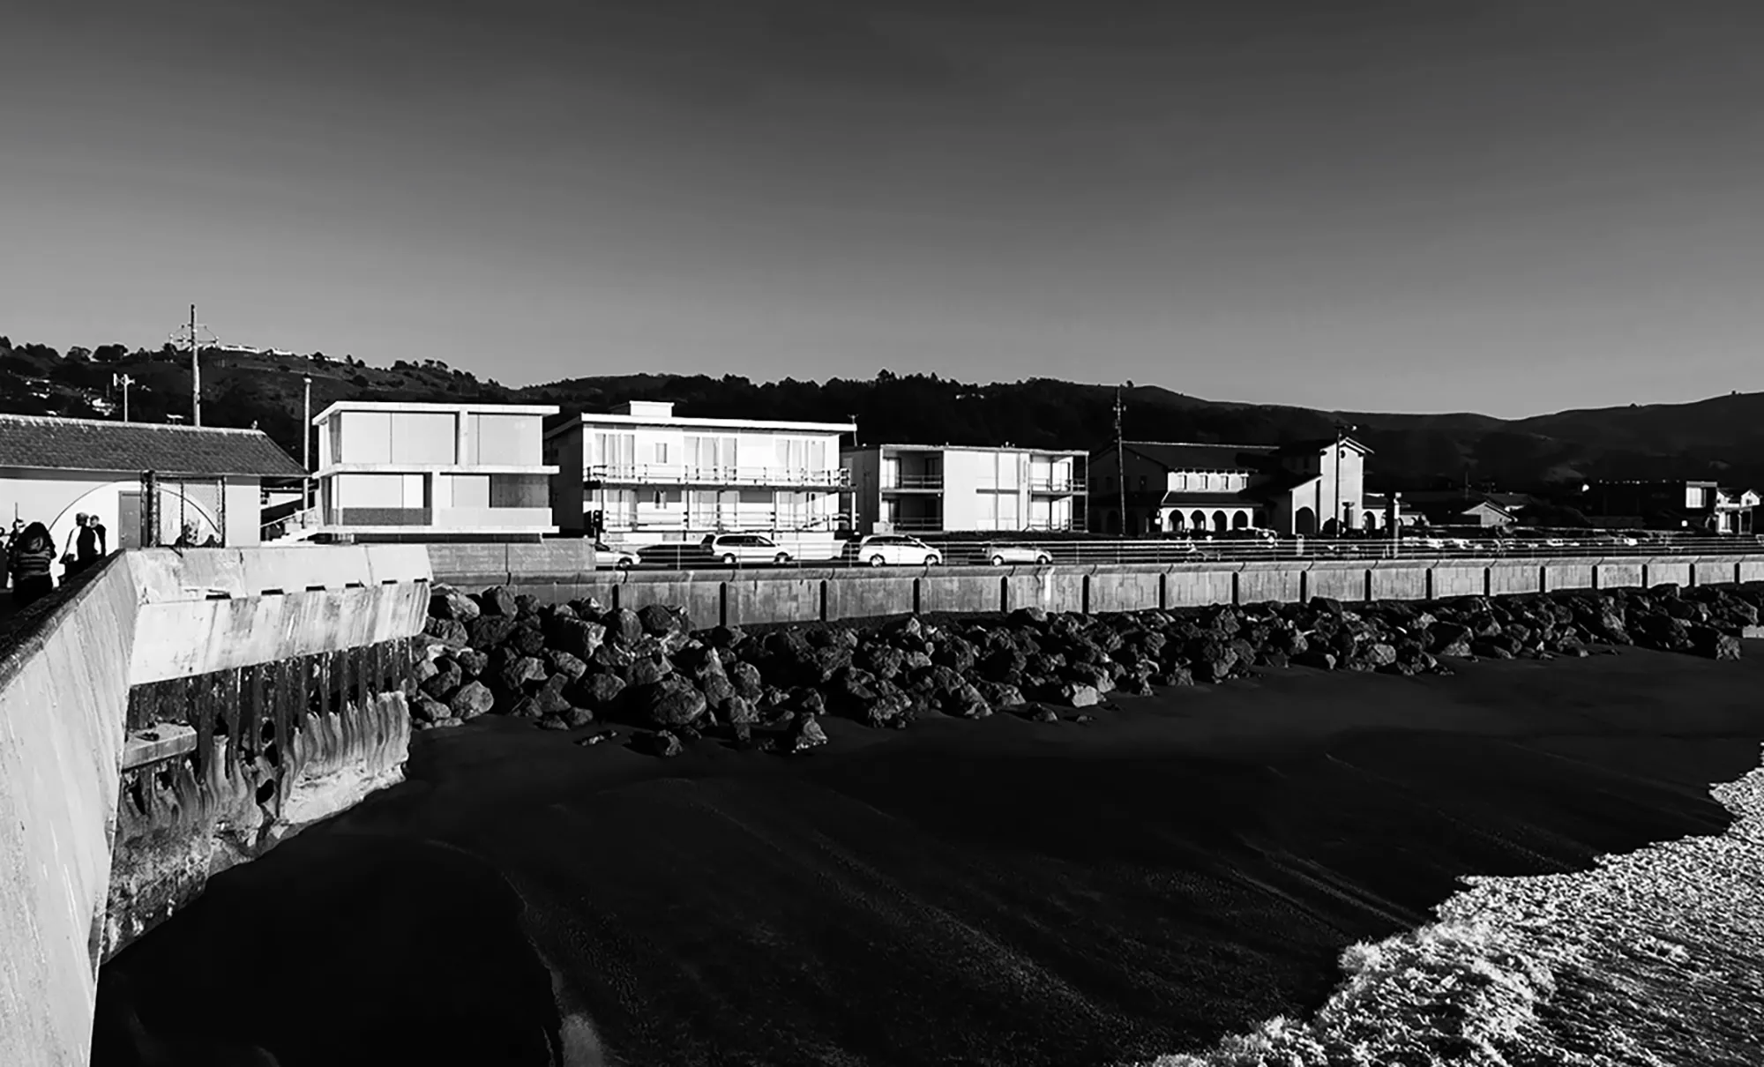
The houses along Beach Boulevard in Pacifica, California are from the Post-War Modern Movement of the West Coast, which are part of the lineal descent from Le Corbusier’s Maison Dom-Ino project.
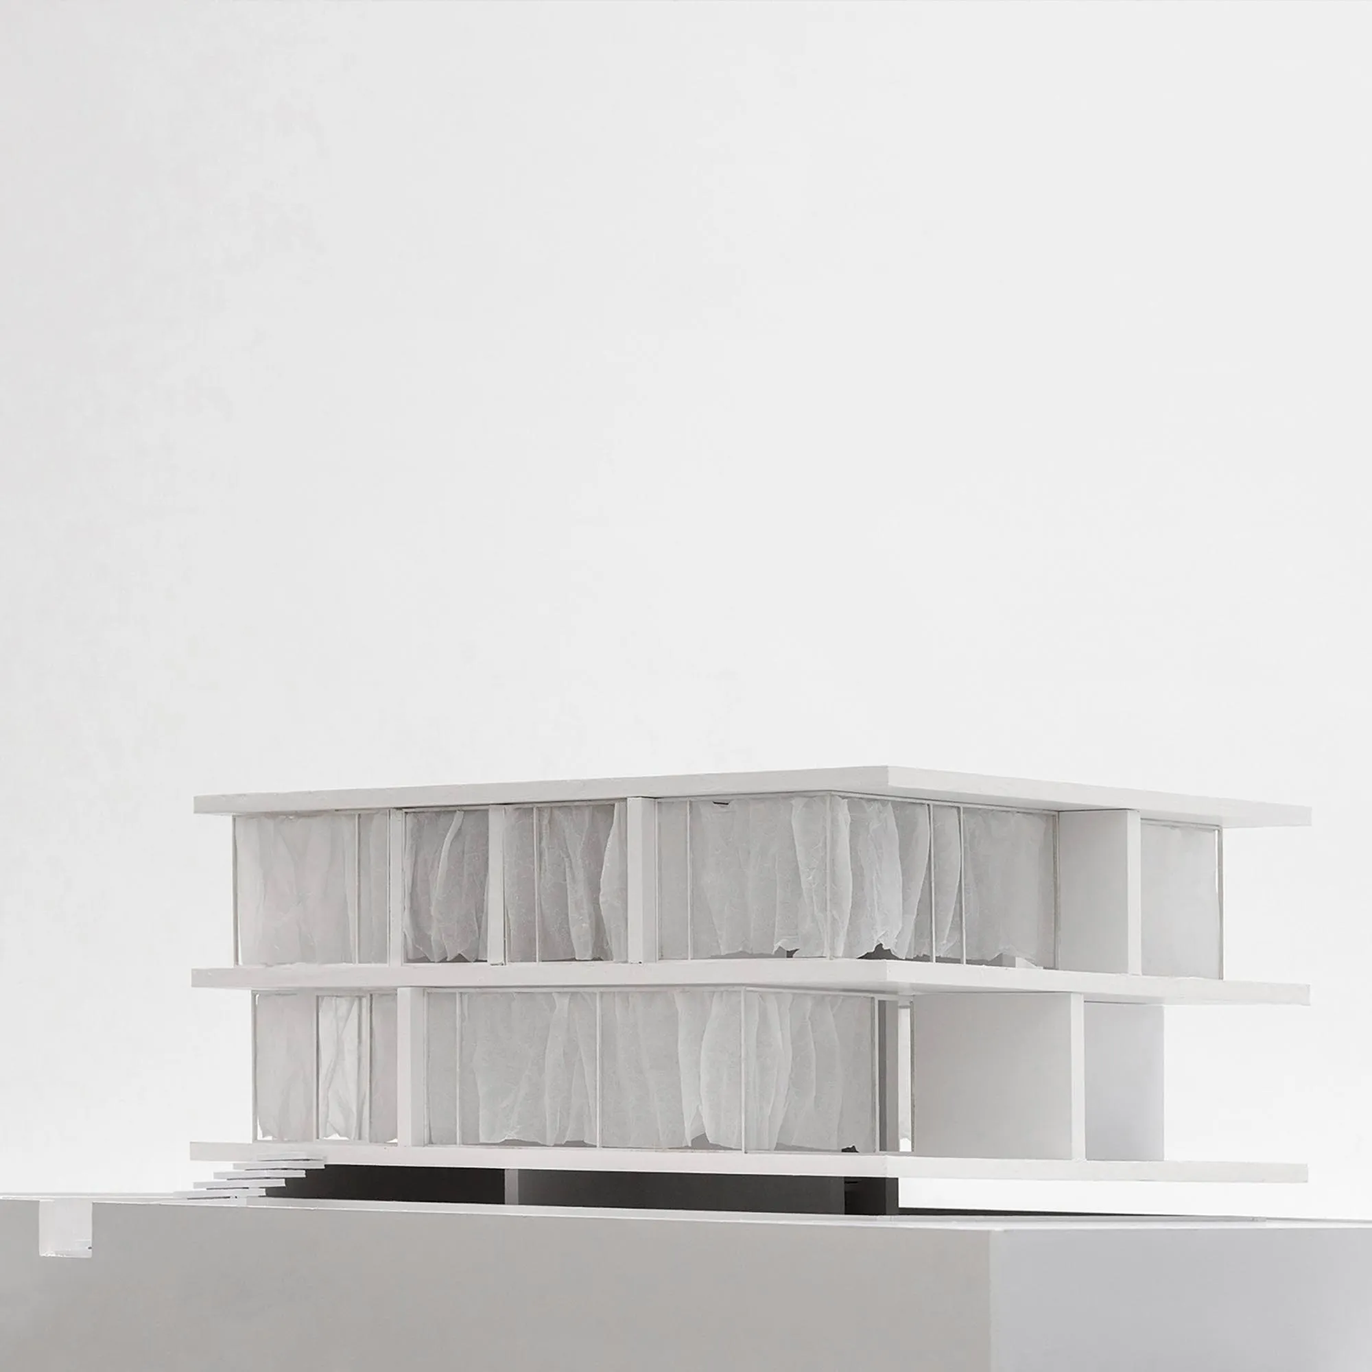
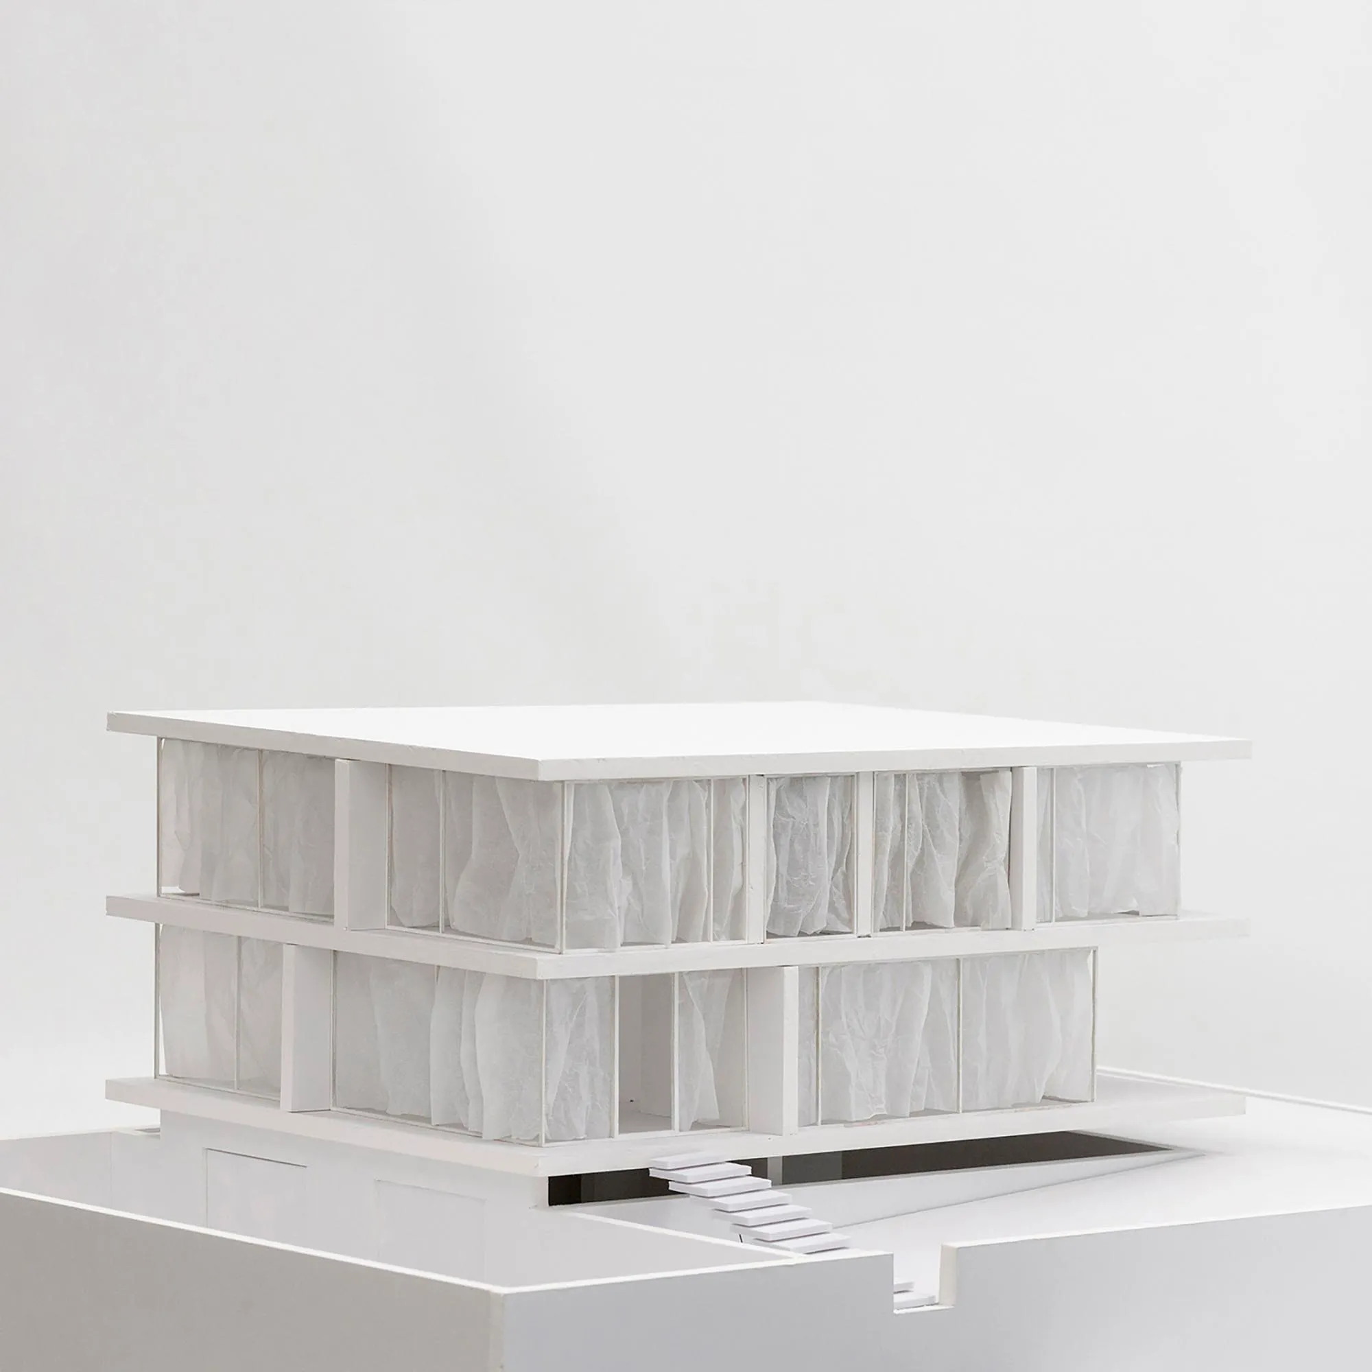
This residence pays homage to this history. A series of linear bearing walls replaces the point-supports of the column grid, and supports two concrete slabs connected by a central stair. Wall and slab are treated as equal elements, composed of a single continuous material. This structure serves as a compositional element on the other-wise free façade—the slabs appear to float above the ground plane. The glass reflects the surroundings while remaining immaterial and transparent.